

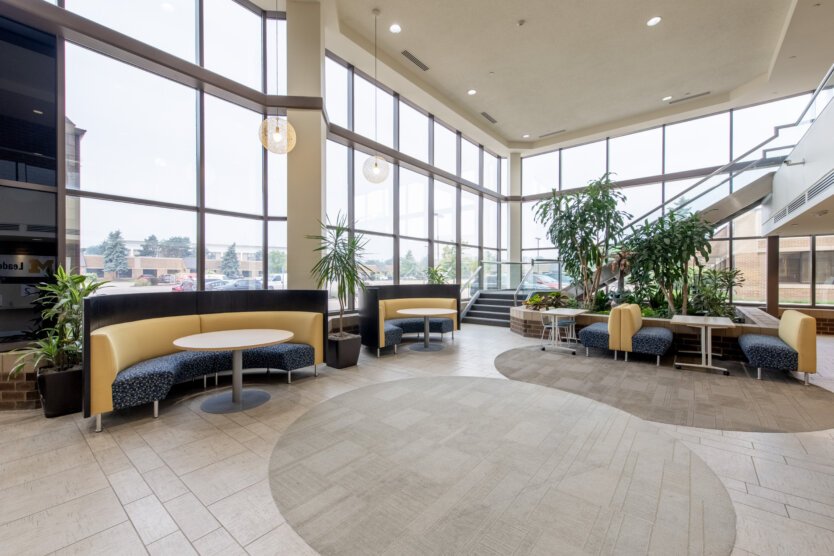
How Oxford delivered a phased, tech-forward renovation for the University of Michigan Shared Services Center while employees remained on site.
When an organization’s needs change, the right workplace must change with them. Oxford Construction recently completed a complex office retrofit for the University of Michigan Shared Services Center, a tenant at 1000 Victors Way in Ann Arbor, adapting its existing space to support new ways of working.
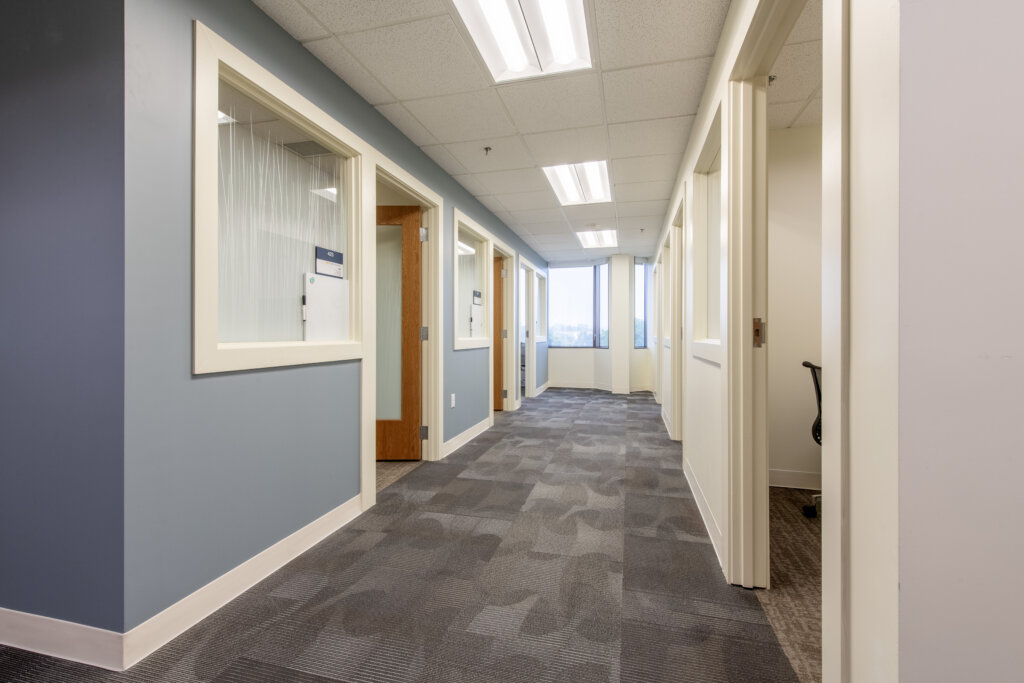
Over the course of 10 – 11 months, the Oxford Construction team transformed an open office with cubicles into a more purposeful mix of individual offices, conference rooms and huddle spaces. The work supported additional employees relocating after the demolition of Wolverine Tower, while creating a more functional, technology-forward environment for the tenant’s evolving operations.
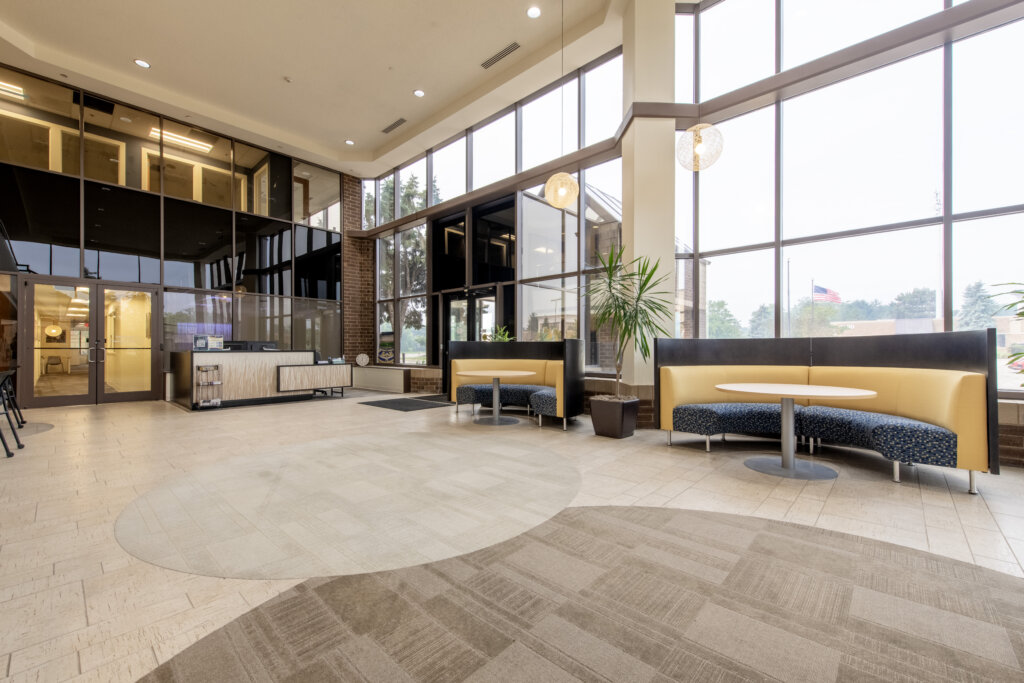
Re-envisioning Function Without Starting Over
This was not a full aesthetic redesign. Instead, the purpose was to refresh the space by re-envisioning how it functioned. The existing flooring and some structural elements were kept in place while the layout was completely redesigned. This required extensive HVAC work as the team converted open areas into enclosed rooms, each with new demands for airflow, comfort and building systems.
Construction in an Active Office
The project’s biggest challenge was completing the renovation in phases so employees could continue working in the building throughout construction. That required close coordination, detailed planning, and consistent communication about upcoming disruptions. Loud work had to be carefully scheduled around staff needs, and the job site had to remain exceptionally clean to control dust and dirt in the occupied environment.
By anticipating impacts before each phase began, the project team was able to keep work moving while helping the Shared Services Center maintain day-to-day operations. The result demonstrates how thoughtful construction management can reduce disruption even when a project’s requirements are unusually demanding.
An Outside-the-Box Solution, 20 Feet at a Time
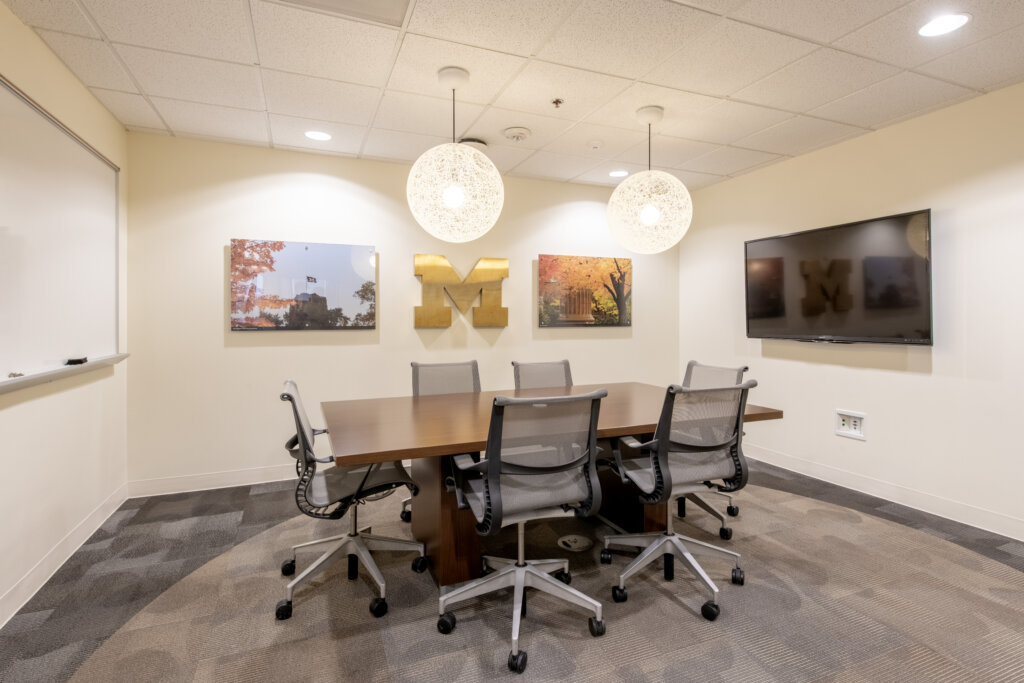
One of the project’s most memorable moments came during construction of a new top-floor conference room with an operable wall. The design called for 20-foot lengths of structural steel, but moving materials of that size through the building and up to the fourth floor was not possible via conventional routes.
The team developed a creative solution: temporarily opening exterior glass panes and lifting the steel into the building from outside. Oxford’s Ryan Fogell led the coordination, working with a specialized safety company to plan and execute the lift. The approach combined careful risk management with the kind of practical, outside-the-box thinking that complex renovations often demand.
A Successful Space for What Comes Next
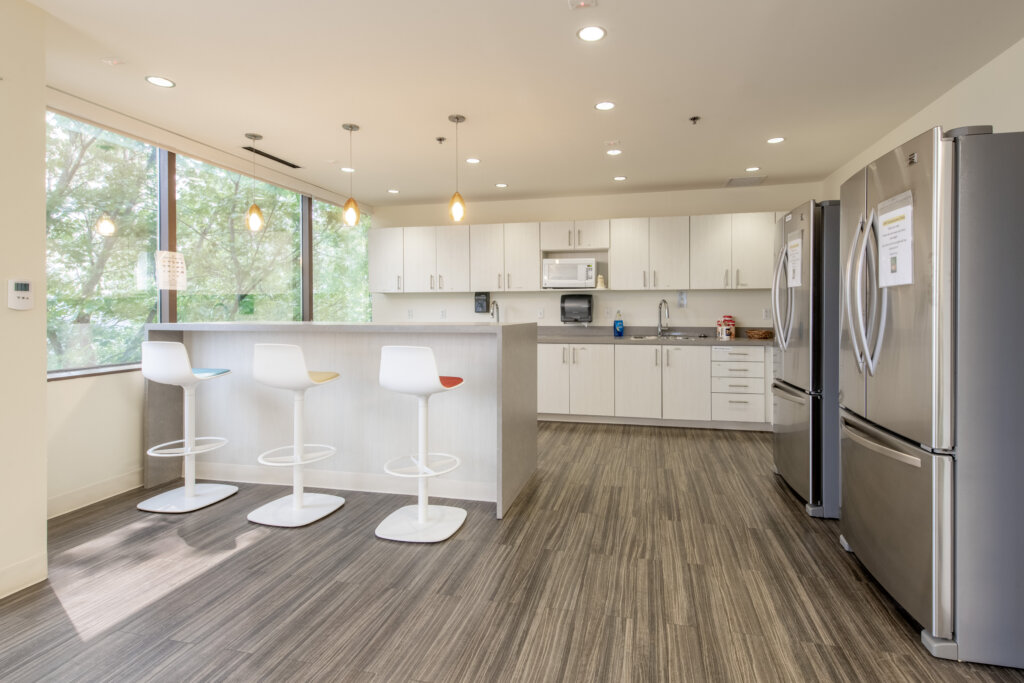
The completed project at 1000 Victors Way is a strong example of what can be achieved when construction strategy is shaped around a tenant’s operations. By phasing the work, protecting the active workplace, and solving an unusual structural challenge, Oxford helped the University of Michigan Shared Services Center reimagine its existing space to meet its changing organizational needs.